Strategic Office Design & Workspace Planning
Transforming commercial interiors across Manchester, Liverpool, Cheshire, and nationwide. From initial space planning to full interior builds and agile breakout zones, explore our design services below.

Transforming commercial interiors across Manchester, Liverpool, Cheshire, and nationwide. From initial space planning to full interior builds and agile breakout zones, explore our design services below.
WHAT WE DO
Creating a high-performing workplace requires balancing operational efficiency, hybrid working models, brand aesthetics, and employee wellbeing. Our team at Lymm brings over a century of combined industry experience to guide your project from initial concept through to site handover.
Explore our core design capabilities:
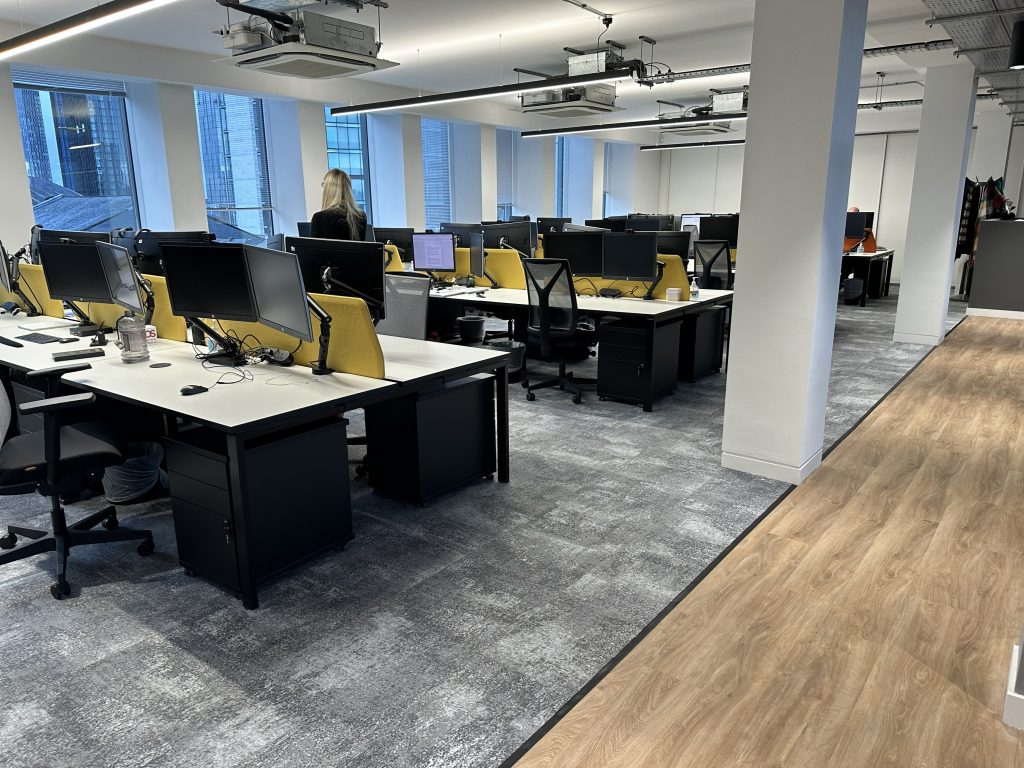
Our complete Design & Build service offers a single-source solution for full-scale Category B fit-outs and structural refurbishments. We handle the complexities of construction, mechanical and electrical infrastructure, and trade management so you can focus on running your business.
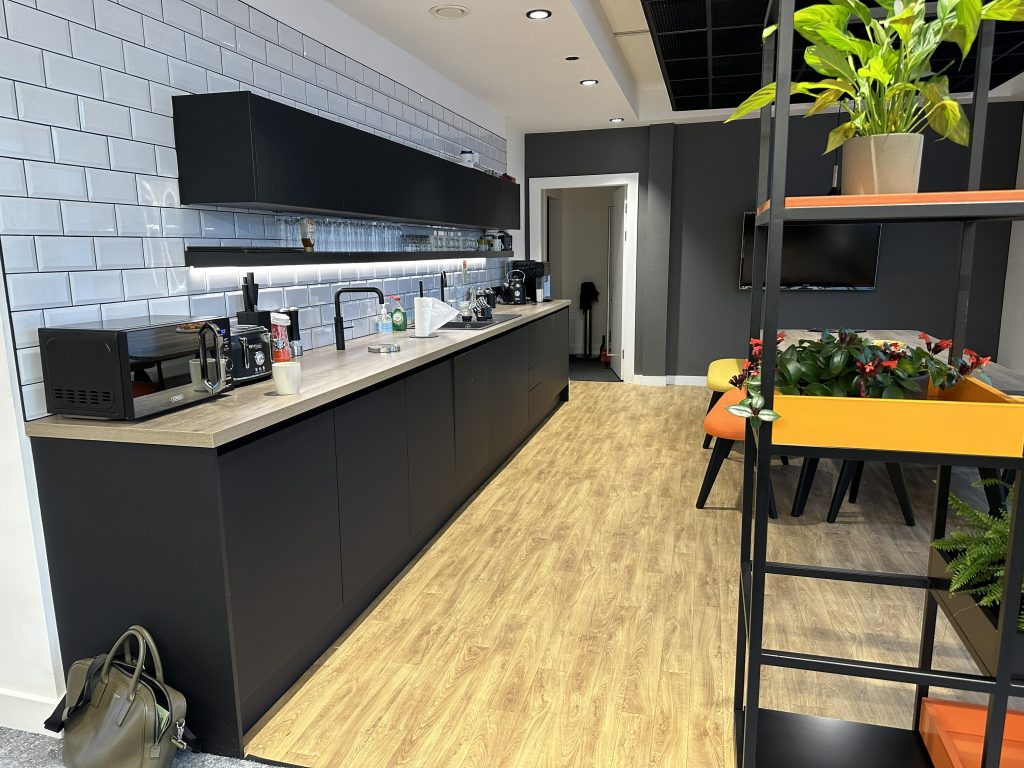
Our Interior Design service focuses on the visual identity, atmosphere, and spatial flow of your workplace. We combine aesthetics with acoustics, lighting, and brand elements to build an environment that inspires teams and impresses visiting clients.
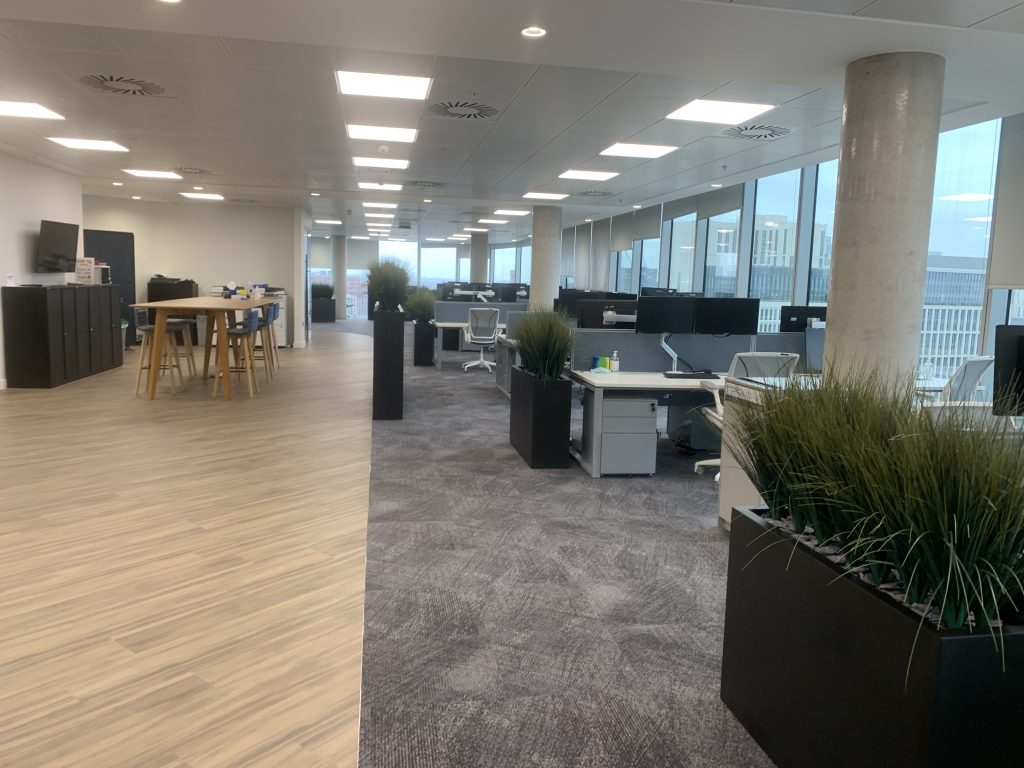
As workplaces adapt to hybrid patterns, shifting floorplan ratios away from rigid desking and toward collaborative welfare spaces is vital. Our Breakout Space Design service transforms unused areas into vibrant social, dining, and informal meeting hubs.
Whether you need a complete Category B fit-out, a brand refresh, or a modernised breakout space, our team in Manchester is ready to help.